
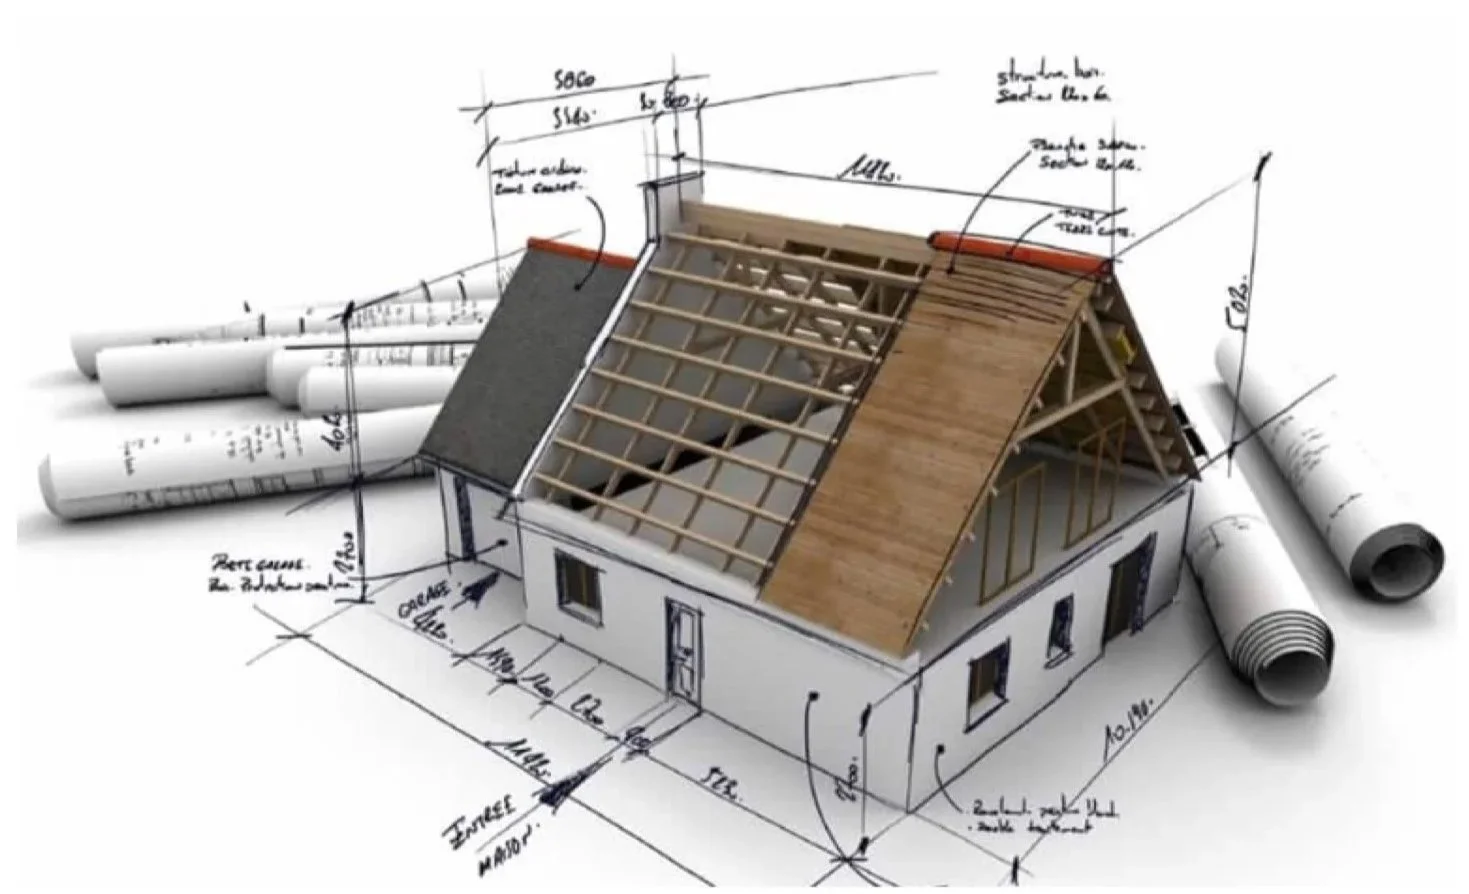
One Platform. Multiple Applications.
CFG’s co-extrusion platform is engineered to replace multiple conventional building products across the primary layers of the building envelope.
Structural Wall Systems
Structural sheathing, continuous insulation, and weather protection integrated into a single panel. Replaces conventional sheathing, housewrap, and separate foam insulation with a single installation step.
Roof Systems
Structural roof sheathing with integrated moisture and thermal performance. Currently in development, the same co-extrusion platform and composite architecture that define CFG’s wall system are designed to translate directly to roof assemblies.
Floor Systems
Moisture-resistant structural subflooring engineered for dimensional stability and long-term flatness. Reduces the swelling, delamination, and squeaking commonly associated with conventional wood-based subfloors.
The same manufacturing platform can produce each of these product families by adjusting formulations, reinforcement layers, and additives to meet different climate, building code, and performance requirements.
Designed For Multiple Markets
Single-Family Residential
Multi-Family Residential
Manufactured & Modular Housing
Commercial Construction
Education Facilities
Government & Institutional
Military & Defense
Disaster Response & Resilient Construction